Personal Shopper Log In
504 W Butternut Road | Summerville | $410,000
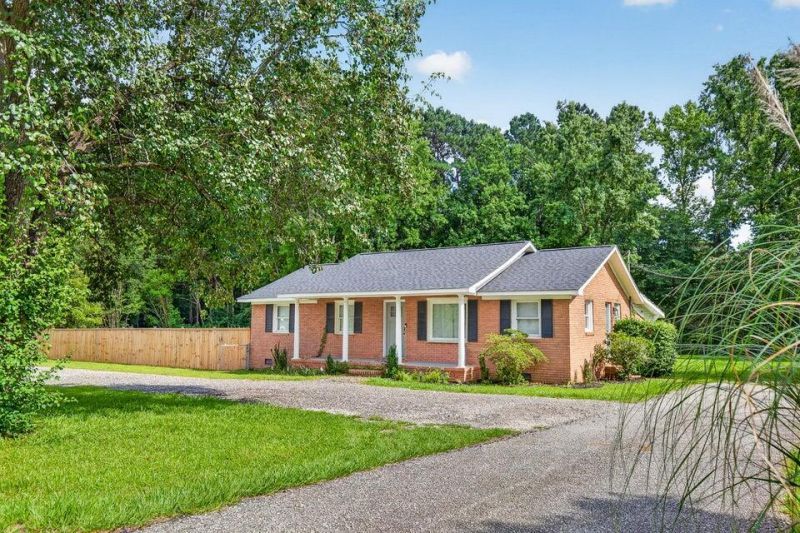
504 W Butternut Road Photo 1
504 W Butternut Road Photo 2
504 W Butternut Road Photo 3
504 W Butternut Road Photo 4
504 W Butternut Road Photo 5
504 W Butternut Road Photo 6
504 W Butternut Road Photo 7
504 W Butternut Road Photo 8
504 W Butternut Road Photo 9
504 W Butternut Road Photo 10
504 W Butternut Road Photo 11
504 W Butternut Road Photo 12
504 W Butternut Road Photo 13
504 W Butternut Road Photo 14
504 W Butternut Road Photo 15
504 W Butternut Road Photo 16
504 W Butternut Road Photo 17
504 W Butternut Road Photo 18
504 W Butternut Road Photo 19
504 W Butternut Road Photo 20
504 W Butternut Road Photo 21
504 W Butternut Road Photo 22
504 W Butternut Road Photo 23
504 W Butternut Road Photo 24
504 W Butternut Road Photo 25
504 W Butternut Road Photo 26
504 W Butternut Road Photo 27
504 W Butternut Road Photo 28
504 W Butternut Road Photo 29
504 W Butternut Road Photo 30
504 W Butternut Road Photo 31
504 W Butternut Road Photo 32
504 W Butternut Road Photo 33
504 W Butternut Road Photo 34
504 W Butternut Road Photo 35
504 W Butternut Road Photo 36
504 W Butternut Road Photo 37
504 W Butternut Road Photo 38
504 W Butternut Road Photo 39
504 W Butternut Road Photo 40
504 W Butternut Road Photo 41
504 W Butternut Road Photo 42
504 W Butternut Road Photo 43
504 W Butternut Road Photo 44
504 W Butternut Road Photo 45
504 W Butternut Road Photo 46
504 W Butternut Road Photo 47
SHOW DETAILS
504 W Butternut Road Summerville, SC 29483 $410,000
3 BEDS
2 BATHS
1,706 SQ. FT.

504 W Butternut RoadSummerville, SC 29483

For SALE Single Family ACTIVE
$410,000
EST. 1,032.07/MO CALCULATE
3 BEDS
2 BATHS
1,706 SQ. FT.

Upcoming Open Houses

Open House Friday October 16th, 12:00pm - 2:00pm

Property Description

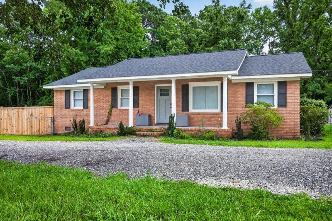
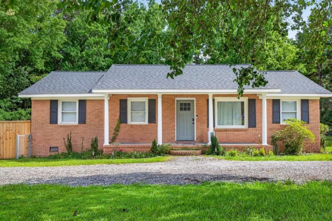
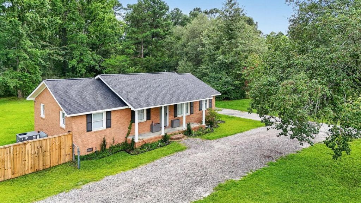
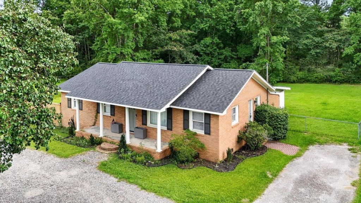
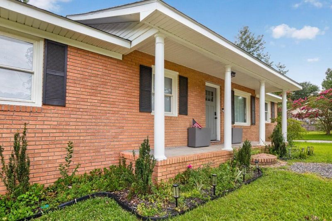
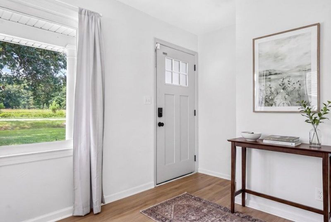
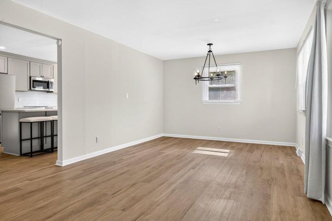
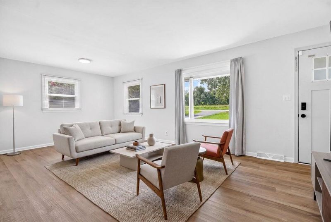
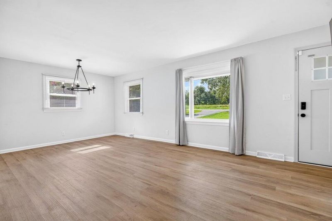
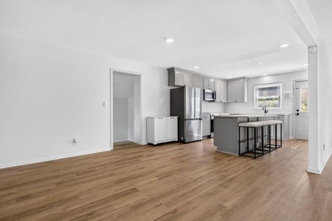
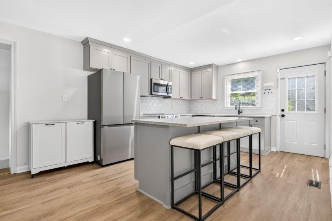
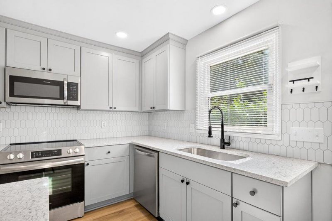
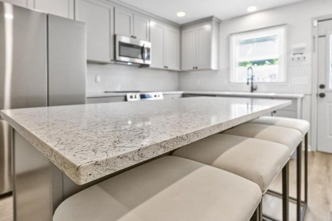
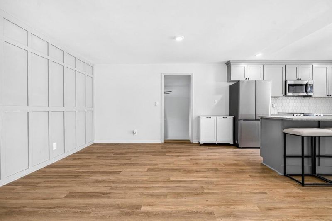
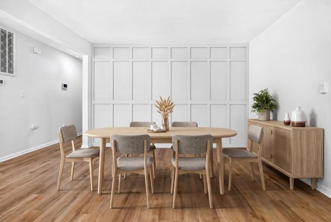
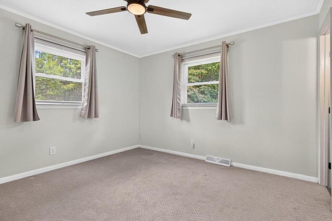
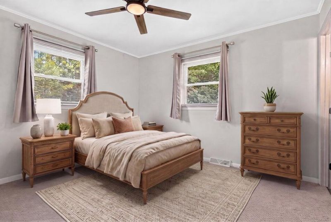
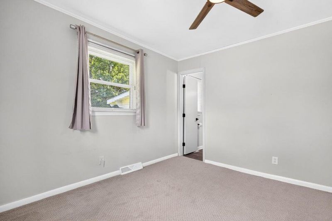
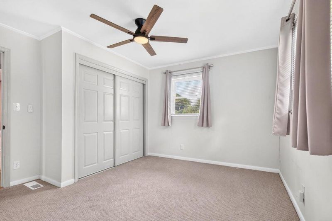
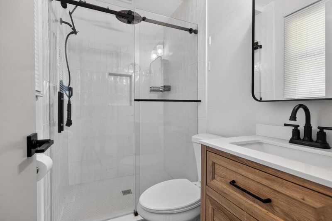
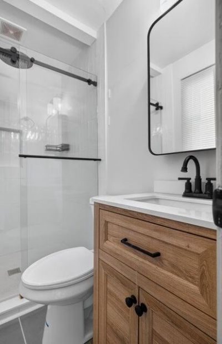
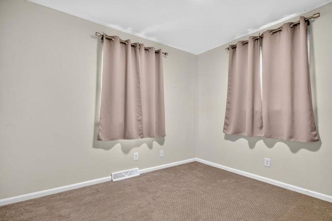
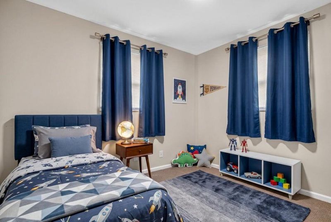
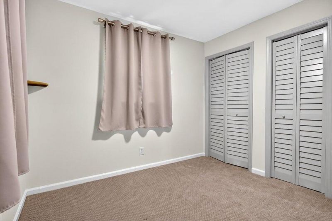
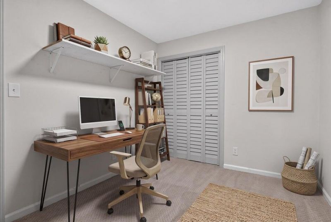
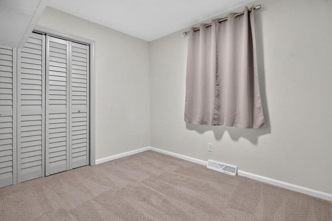
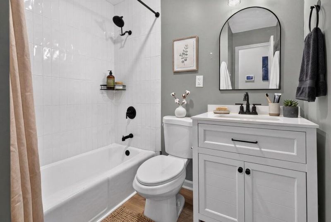
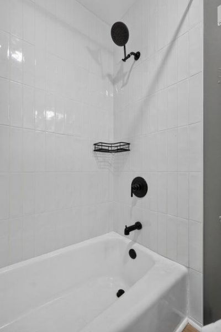
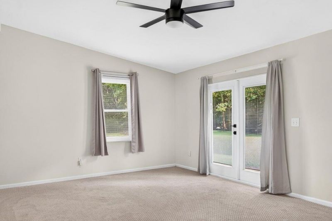
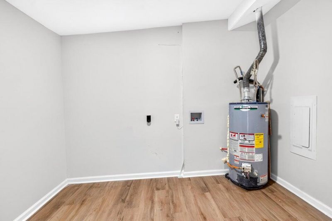
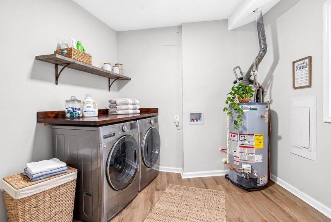
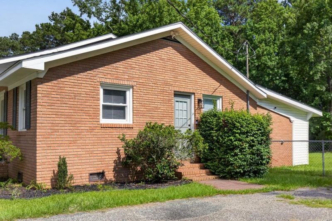
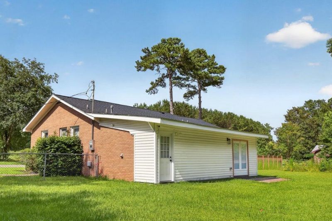
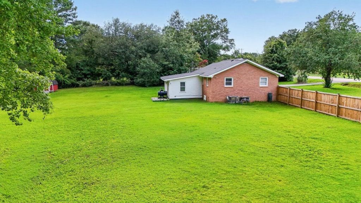
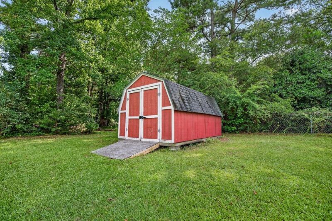
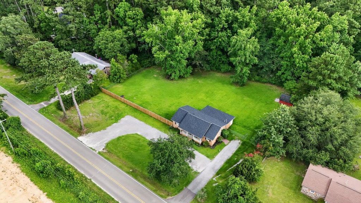
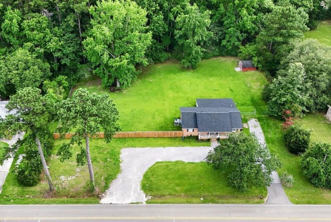
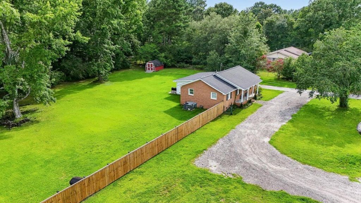
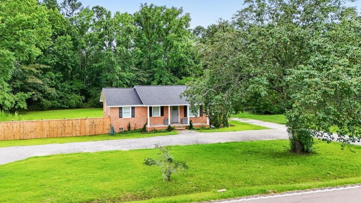
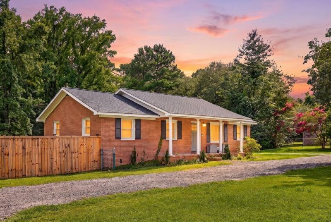
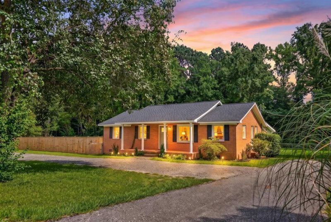
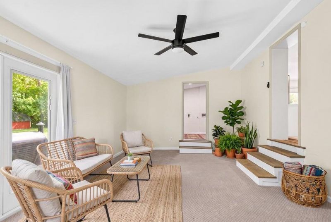
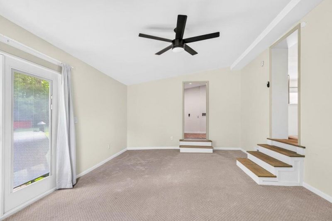
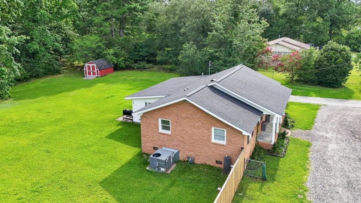
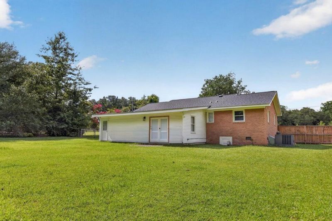
Welcome to this charming 3-bedroom, 2-bath brick ranch nestled on a private 0.94-acre lot, offering the peaceful feel of country living while being just one mile from grocery stores, restaurants, and everyday conveniences. Inside, you'll appreciate a spacious living room with ample room for furniture placement. Next, a beautifully updated kitchen featuring new cabinetry, granite countertops, stainless steel appliances, and a modern single-bowl sink. The dining area is sizable and can handle those large dinner parties. The primary bedroom has great closet space and the attached bathroom has been tastefully renovated with a new vanitiy, tiled floor and an over-sized shower with frameless glass shower door. The 2 secondary bedrooms are sizeable and the guest bathroom has been updated aswell. Completing the home is a step-down family room or flex space and a large laundry/mud room--offering plenty of room for everyday living and entertaining. Additional updates include a new roof, (2026) added dehumidifier in crawlspace, and durable luxury vinyl plank (LVP) flooring, providing both style and peace of mind. Step outside to enjoy the spacious, fenced backyard, perfect for pets, play, or entertaining. A large storage shed offers plenty of room for tools, lawn equipment, or hobbies. If you're looking for the perfect combination of modern updates, outdoor space, and a convenient location, this is one you won't want to miss. Use Seller's Preferred Lender to buy this home and receive an incentive towards your closing costs or rate buydown.

Property Details

  • MLS ID26022532
  • Property TypeResidential - Single Family
  • Building Area Total1706
  • CoolingCentral Air
  • Days on Site66
  • ExteriorBrick Veneer
  • FencingChain Link, Wood
  • FlooringCarpet, Luxury Vinyl
  • Home StyleRanch, Traditional
  • Interior FeaturesKitchen Island, Ceiling - Smooth, Eat-in Kitchen, Family, Great
  • LaundryWasher Hookup, Electric Dryer Hookup, Laundry Room
  • Lot Dimensions0.94 acre(s)
  • Lot FeaturesInterior Lot, Wooded, .5 - 1 Acre
  • Lot Size0.94 Acres
  • Other StructuresNo, Shed(s)
  • Parking FeaturesOff Street
  • Patio And PorchPatio, Front Porch
  • Roof TypeArchitectural
  • SewerSeptic Tank
  • Stories1.0
  • UtilitiesDorchester Cnty Water Auth, Dominion Energy
  • WaterPublic
  • WoodedYes
  • Year Built1987
  • acres0.94

Amenities

  • Kitchen Island
  • Ceiling - Smooth
  • Eat-in Kitchen
  • Family
  • Great

Listed By / Shown By

Listed By

Agency Name: Carolina One Real Estate

Charleston Trident MLS

agent picture

Shown By

Agent Name: Catherine H Lee
Agent Phone: (843) 200-9500
Charleston Trident MLS

504 W Butternut Road photo 4
Catherine H Lee
Catherine H Lee (843) 200-9500
Web address QR Codes

504 W Butternut Road

Catherine H Lee

©OneHomeValue

Location 504 W Butternut Road

Neighborhood Map

Local Content

Neighborhood Hero

Ask A Question 504 W Butternut Road, Summerville, SC 29483

Catherine H Lee
Catherine H Lee (843) 200-9500
Disclaimer: All information deemed reliable but not guaranteed. All properties are subject to prior sale, change or withdrawal. Neither listing broker(s) or information provider(s) shall be responsible for any typographical errors, misinformation, misprints and shall be held totally harmless. Listing(s) information is provided for consumers personal, non-commercial use and may not be used for any purpose other than to identify prospective properties consumers may be interested in purchasing. Information on this site was last updated 10/13/2026. The listing information on this page last changed on 10/13/2026. The data relating to real estate for sale on this website comes in part from the Internet Data Exchange program of Delta Media Group MLS (last updated Tue 10/13/2026 5:28:20 AM EST) or Pee Dee MLS (last updated Tue 10/13/2026 12:55:07 AM EST) or CCAR MLS (last updated Mon 10/12/2026 11:27:09 PM EST) or HIVE MLS (last updated Mon 10/12/2026 11:30:34 PM EST) or Columbia SC MLS (last updated Tue 10/13/2026 1:57:33 AM EST) or Charleston Trident MLS (last updated Mon 10/12/2026 11:32:13 PM EST) or SCCMLS (last updated Tue 10/13/2026 1:53:35 AM EST). Real estate listings held by brokerage firms other than Carolina One Real Estate may be marked with the Internet Data Exchange logo and detailed information about those properties will include the name of the listing broker(s) when required by the MLS. All rights reserved.
Privacy Policy / DMCA Notice / ADA Accessibility

Login to Personal Shopper