
3556 Cedar Creek Run | Little River | $515,000

SHOW DETAILS
3556 Cedar Creek Run
Little River, SC 29566
$515,000
4
BEDS
3.5
BATHS
2,956
SQ. FT.
3556 Cedar Creek RunLittle River, SC 29566
For SALE
Single Family
ACTIVE
$515,000
EST. 1,296.38/MO CALCULATE
4
BEDS
3.5
BATHS
2,956
SQ. FT.
Property Description
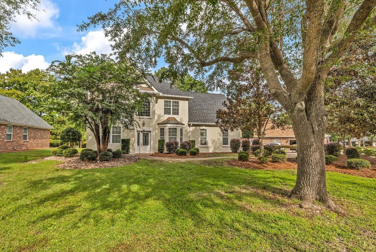
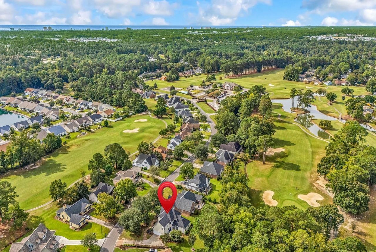
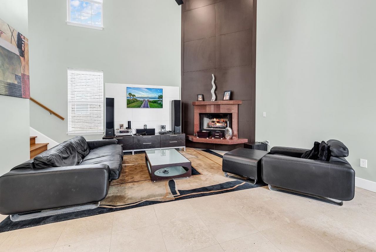
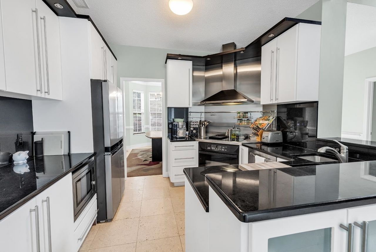
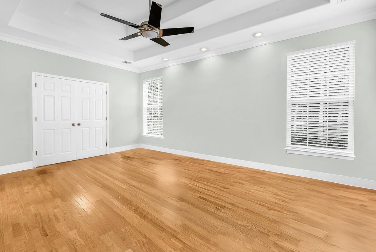
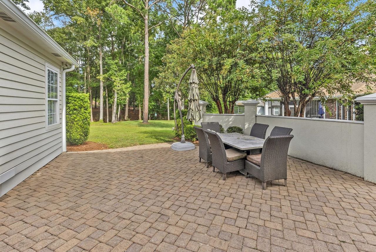
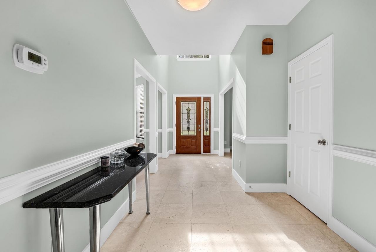
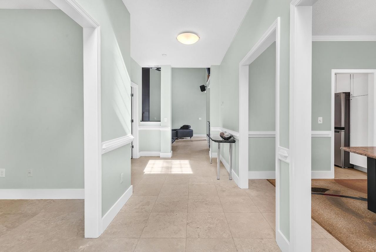
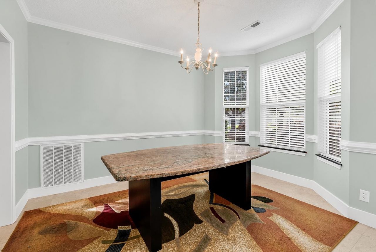
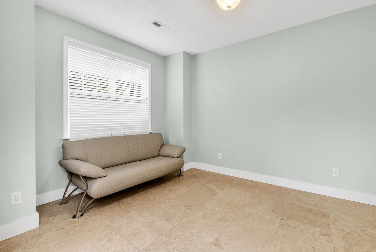
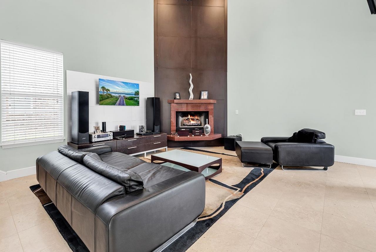
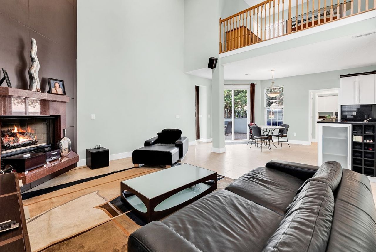
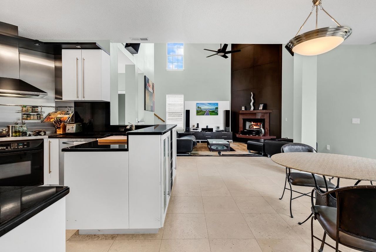
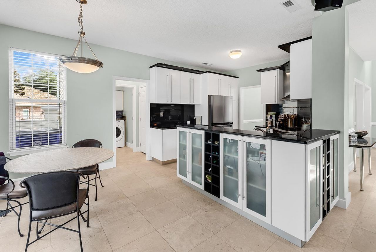
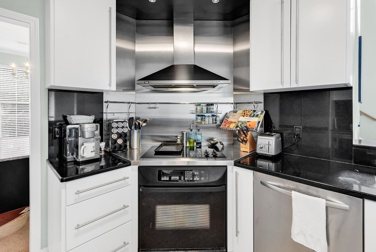
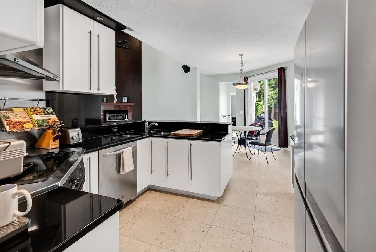
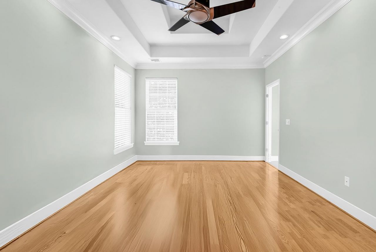
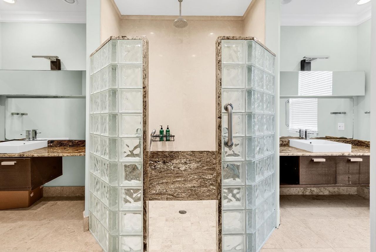
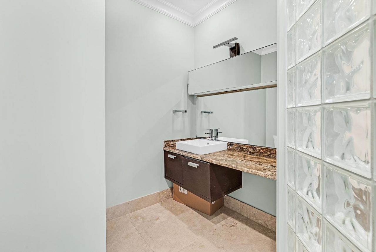
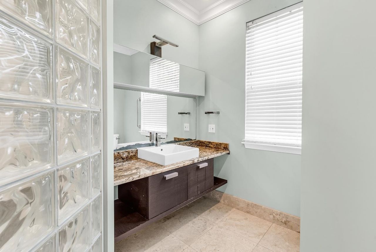
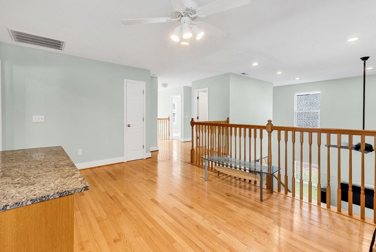
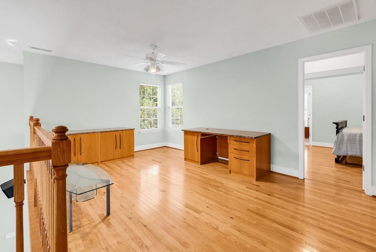
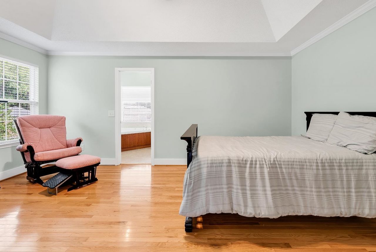
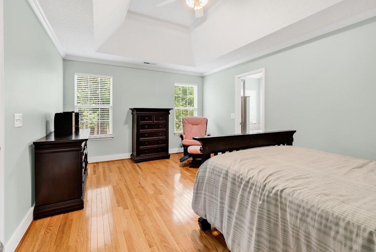
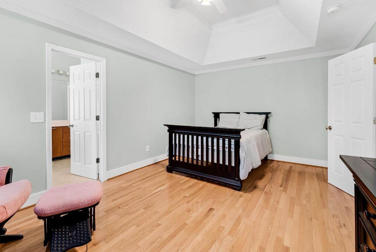
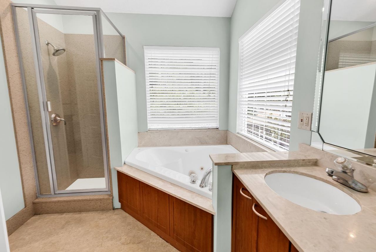
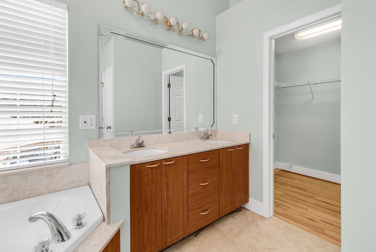
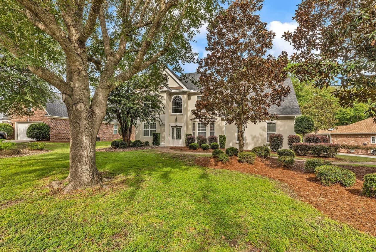
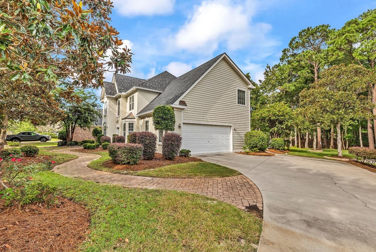
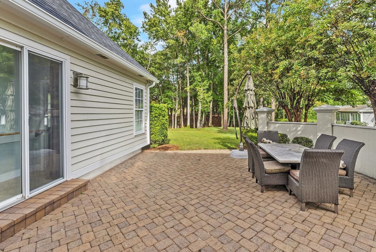
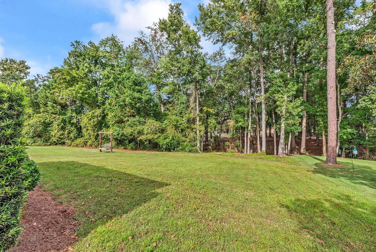
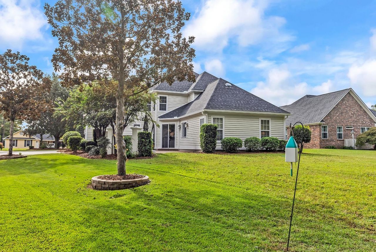
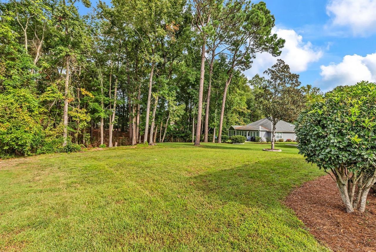
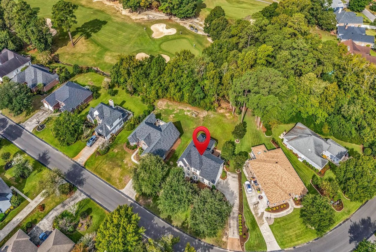
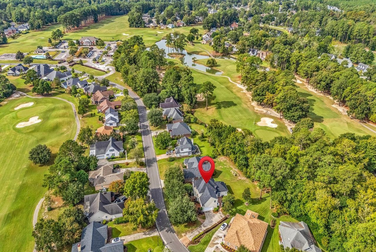
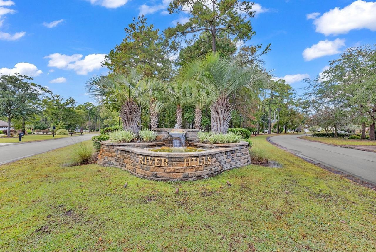
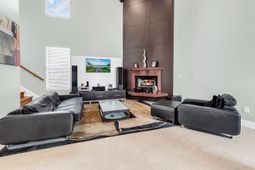
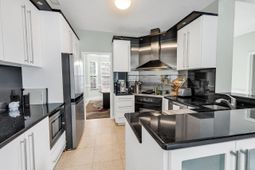
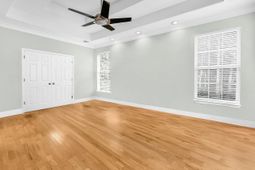
Mature landscaping, a freshly painted exterior and wonderful paver walkway welcome you to this custom-built home situated just beyond the first green of the esteemed River Hills Golf and Country Club. Oversized ceramic tile flows from the front door through the formal dining room, flex room that could serve as a secondary first-floor bedroom, and into the great room with soaring ceilings & gas fireplace. The kitchen comes equipped with granite countertops, abundant cabinetry, adjacent breakfast nook and pantry. The ground floor owner's suite boasts a tray ceiling, wood flooring, a substantial walk-in closet and his & hers sinks separated by a sophisticated shower. Upstairs you will find more wood flooring in a large multi-purpose landing area, two more bedrooms and another full bathroom with two sinks. This property has a new roof in addition to fresh paint inside and outside, where you can unwind on the paver patio enhanced by a privacy wall in the sprawling backyard. Call your agent and schedule a showing today!
Property Details
- MLS ID2625011
- Property TypeResidential - Single Family
- AppliancesDishwasher, Disposal, Microwave, Range, Refrigerator, Range Hood
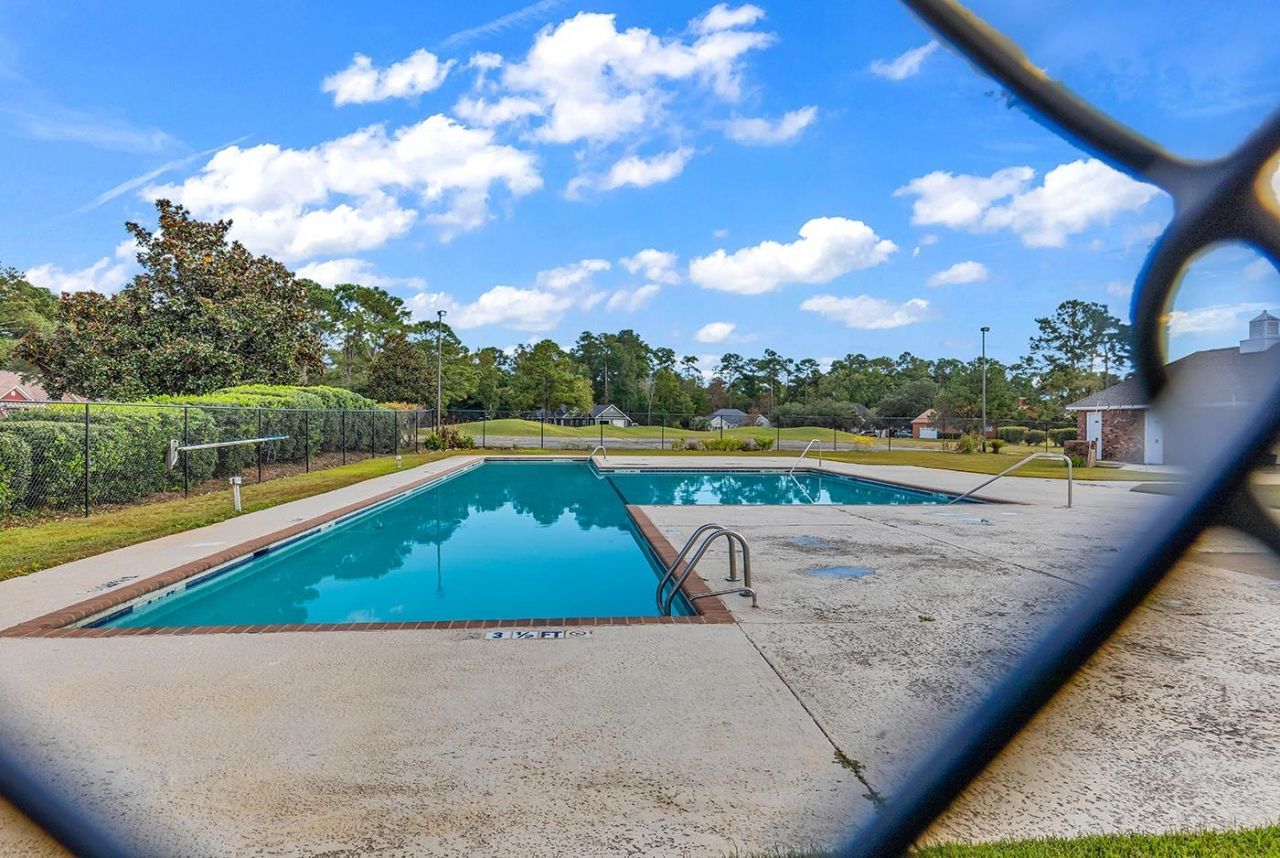
- Association AmenitiesOwner Allowed Golf Cart, Owner Allowed Motorcycle, Pet Restrictions
- Community FeaturesGolf Carts OK, Golf, Long Term Rental Allowed
- CoolingCentral Air
- Door FeaturesInsulated Doors
- ExteriorHardiPlank Type, Stucco, Wood Frame
- Exterior FeaturesIrrigationSprinklers, Patio
- FlooringCarpet, Tile, Wood
- Garage2 car attached
- HeatingCentral, Electric
- HOAYes
- HOA Fee79/ Monthly
- Home StyleTraditional
- Interior FeaturesTray Ceiling(s), Ceiling Fan(s), Dual Sinks, Fireplace, Main Level Primary, Separate Shower, Vanity, Walk-In Closet(s), Window Treatments, Breakfast Bar, Bedroom on Main Level, Breakfast Area, Loft, Stainless Steel Appliances, Solid Surface Counters
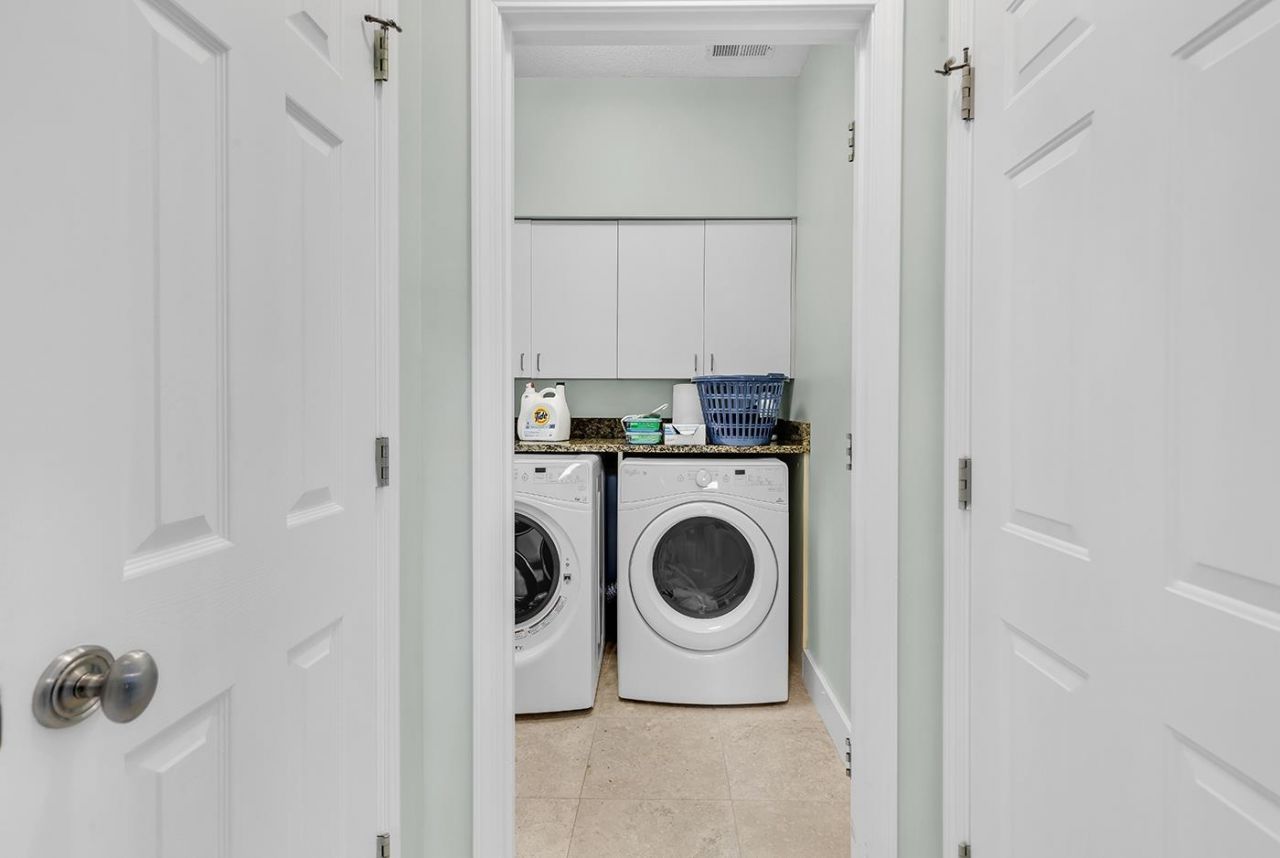
- LaundryWasher Hookup
- Lot DescriptionNear Golf Course, Irregular Lot, Outside City Limits, On Golf Course
- Lot Dimensions64x132x121x125
- Lot Size0.29 Acres
- Parcel#31202020009
- ParkingAttached, Two Car Garage, Garage
- Parking NotesAttached, Two Car Garage, Garage
- Patio/PorchPatio
- Pets AllowedOwner Only, Yes
- SecuritySmoke Detector(s)
- Stories2.0
- UtilitiesCable Available, Electricity Available, Phone Available, Sewer Available, Underground Utilities, Water Available
- WaterPublic
- WindowWindow Treatments
- Year Built1998
- acres0.29
Amenities
- Tray Ceiling(s)
- Ceiling Fan(s)
- Dual Sinks
- Fireplace
- Main Level Primary
- Separate Shower
- Vanity
- Walk-In Closet(s)
- Window Treatments
- Breakfast Bar
- Bedroom on Main Level
- Breakfast Area
- Loft
- Stainless Steel Appliances
- Solid Surface Counters
- IrrigationSprinklers
- Patio
Listed By / Shown By
Listed By
Agency Name: RE/MAX Southern Shores NMB
Agency Contact: Cell: 843-504-9088
CCAR MLS
Shown By
Agent Name: Catherine H Lee
Agent Phone: (843) 200-9500
Agency Title: Carolina One Real Estate
CCAR MLS


Web address QR Codes
3556 Cedar Creek Run
Catherine H Lee
©OneHomeValue
Ask A Question 3556 Cedar Creek Run, Little River, SC 29566



Privacy Policy / DMCA Notice / ADA Accessibility


This site is hosted, designed and copyright
© 1994 - 2026 by
Delta Media Group, Inc. -- Patent Pending --