
1024 Muscovy Pl. | Conway | $660,000
SHOW DETAILS
1024 Muscovy Pl.
Conway, SC 29526
$660,000
5
BEDS
3.5
BATHS
2,850
SQ. FT.
1024 Muscovy Pl. Conway, SC 29526
For SALE
Single Family
ACTIVE
$660,000
EST. 1,661.37/MO CALCULATE
5
BEDS
3.5
BATHS
2,850
SQ. FT.
Property Description
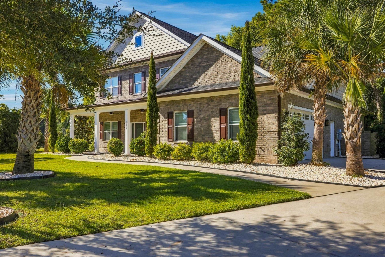
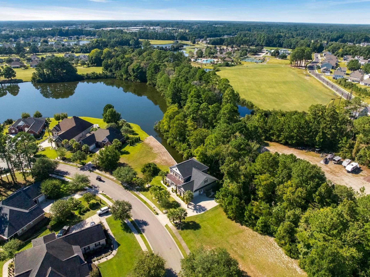
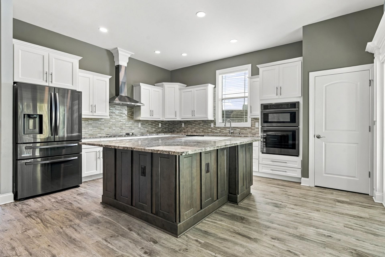
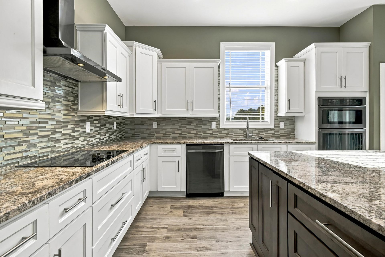
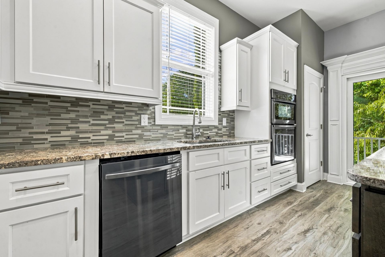
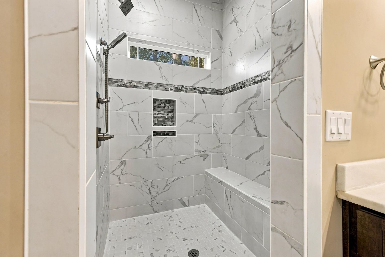
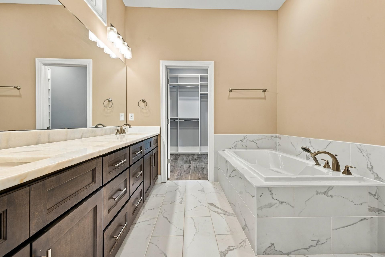
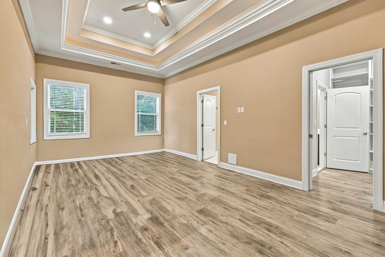
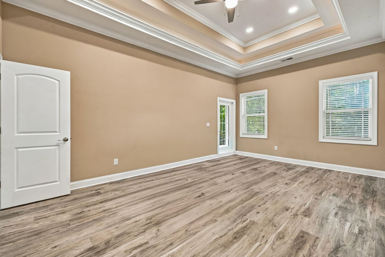
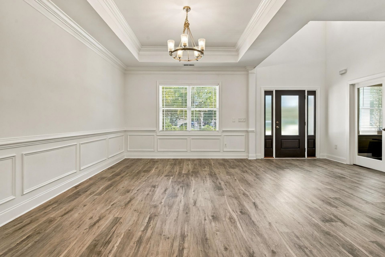
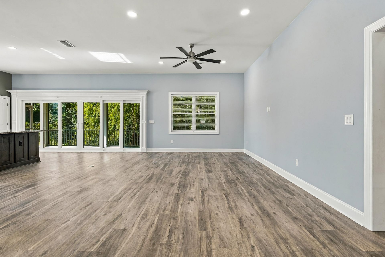
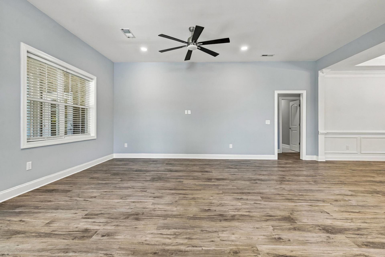
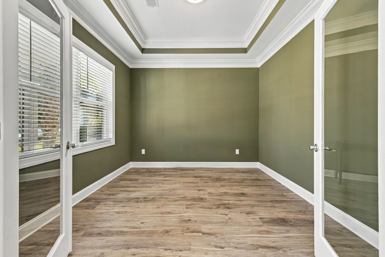
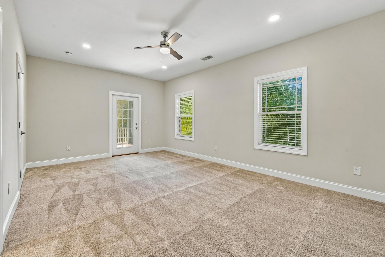
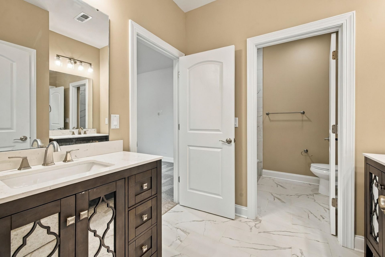
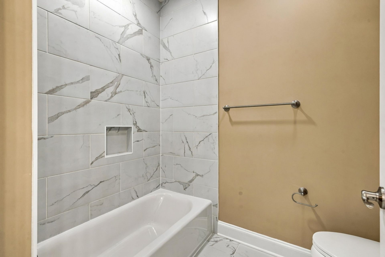
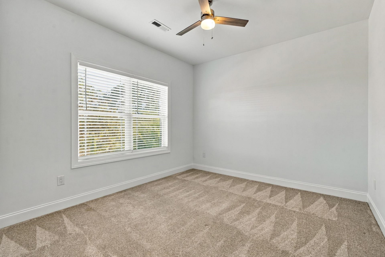
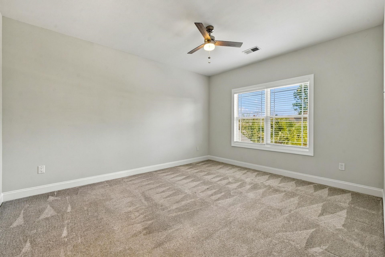
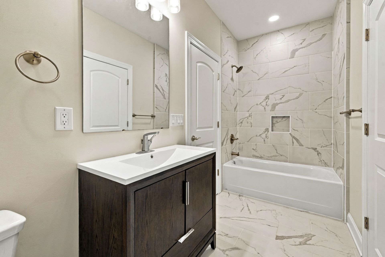
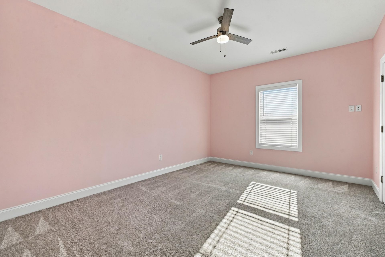
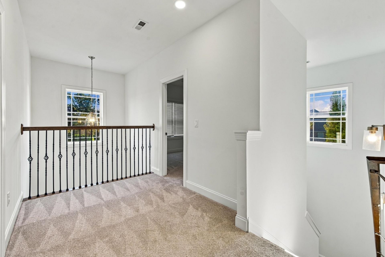
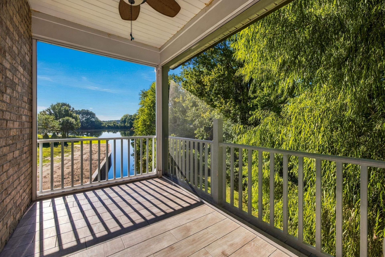
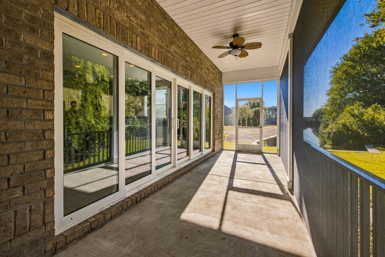
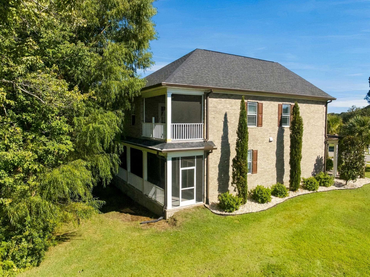
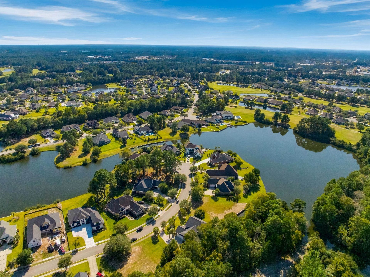
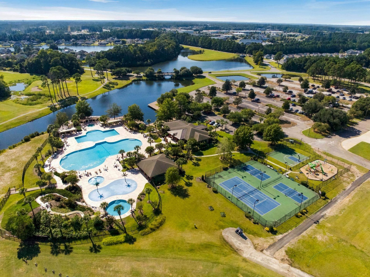
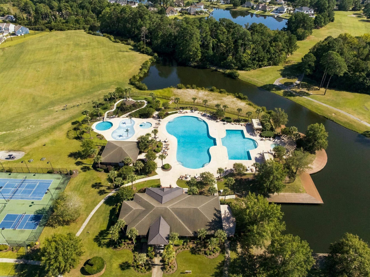
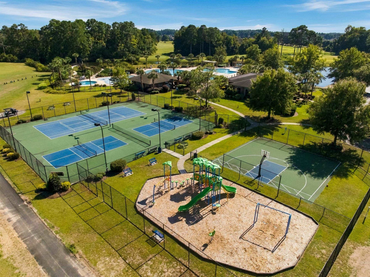
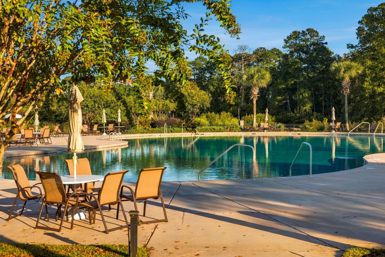
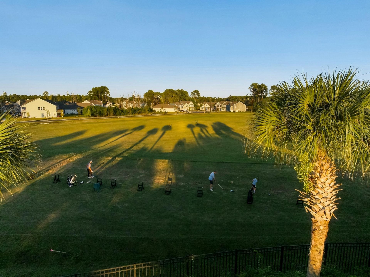
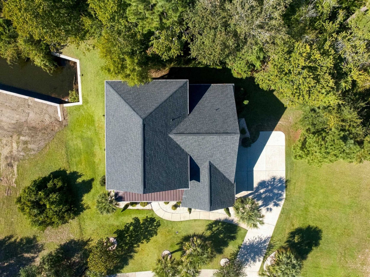
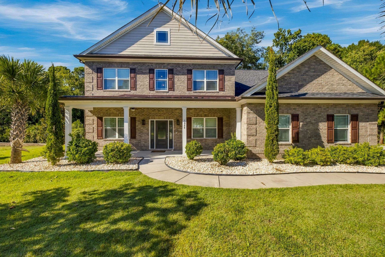
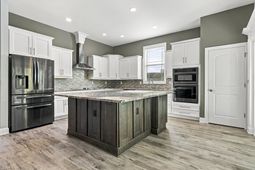
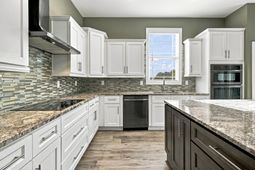
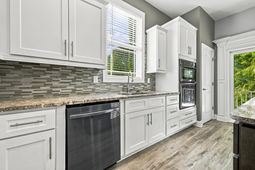
Don't miss out on this stunning all-brick custom home, tucked away on a quiet cul-de-sac street in the heart of Wild Wing Plantation. Built in 2020, this home sits on a beautifully landscaped lot with a wooded backdrop and water views out back. The open floor plan features luxury vinyl plank flooring and custom finishes throughout. The kitchen is a chef's dream with custom cabinets, granite countertops, wall mounted oven and microwave, stainless steel appliances, and an oversized island perfect for everyone to gather. Multi-glide sliding doors open to the screened-in porch, so you can enjoy your morning coffee overlooking the private back yard. The first-floor primary suite features double tray ceilings, a walk-in closet, and access to the screened porch. The spa-like bath has dual sinks, a soaking tub, and a custom tile walk-in shower with a built-in bench. Also on the first floor is a private office behind French doors. Upstairs are three oversized bedrooms, two full baths, and a bonus room with its own screened balcony overlooking the water. Wild Wing residents enjoy over 180 acres of freshwater lakes with a private boat ramp and day docks, which is perfect for the pontoon boat. The community also offers a clubhouse, fitness center, resort-style pools, tennis and pickleball courts, basketball, a playground, and boat and RV storage. Kids attend Carolina Forest schools, and you're only minutes from shopping, dining, and the beach. Homes like this don't come around often in Wild Wing, so schedule your showing today!
Property Details
- MLS ID2625019
- Property TypeResidential - Single Family
- AppliancesCooktop, Dishwasher, Disposal, Microwave, Range, Refrigerator, Range Hood, Dryer, Washer
- Association AmenitiesClubhouse, Owner Allowed Golf Cart, Owner Allowed Motorcycle, Pet Restrictions, Tennis Court(s)
- Community FeaturesClubhouse, Golf Carts OK, Recreation Area, Tennis Court(s), Golf, Long Term Rental Allowed, Pool
- CoolingCentral Air
- ExteriorBrick
- Exterior FeaturesBalcony, IrrigationSprinklers, Porch, Patio
- FlooringCarpet, Luxury Vinyl, Luxury VinylPlank, Tile
- Garage2 car attached
- HeatingCentral, Electric
- HOAYes
- HOA Fee135/ Monthly
- Home StyleTraditional
- Interior FeaturesTray Ceiling(s), Ceiling Fan(s), Dual Sinks, Garden Tub/Roman Tub, Main Level Primary, Separate Shower, Walk-In Closet(s), Window Treatments, Breakfast Bar, Kitchen Island, Stainless Steel Appliances, Solid Surface Counters
- LaundryWasher Hookup
- Lot DescriptionNear Golf Course, Lake Front, Pond on Lot, Rectangular, Rectangular Lot
- Lot Dimensions100x160x148x160
- Lot Size0.44 Acres
- Parcel#38408030023
- ParkingAttached, Two Car Garage, Garage, Garage Door Opener
- Parking NotesAttached, Two Car Garage, Garage, Garage Door Opener
- Patio/PorchBalcony, Rear Porch, Front Porch, Patio, Porch, Screened
- Pets AllowedOwner Only, Yes
- PoolCommunity, Outdoor Pool
- SecuritySmoke Detector(s)
- Stories2.0
- Swimming PoolYes
- UtilitiesCable Available, Electricity Available, Phone Available, Sewer Available, Underground Utilities, Water Available
- WaterPublic
- Water FeaturesPond
- WindowWindow Treatments
- Year Built2020
- acres0.44
Amenities
- Tray Ceiling(s)
- Ceiling Fan(s)
- Dual Sinks
- Garden Tub/Roman Tub
- Main Level Primary
- Separate Shower
- Walk-In Closet(s)
- Window Treatments
- Breakfast Bar
- Kitchen Island
- Stainless Steel Appliances
- Solid Surface Counters
- Balcony
- IrrigationSprinklers
- Porch
- Patio
Listed By / Shown By
Listed By
Agency Name: RE/MAX Southern Shores
Agency Contact: Cell: 845-249-1775
CCAR MLS
Shown By
Agent Name: Catherine H Lee
Agent Phone: (843) 200-9500
Agency Title: Carolina One Real Estate
CCAR MLS


Web address QR Codes
1024 Muscovy Pl.
Catherine H Lee
©OneHomeValue
Ask A Question 1024 Muscovy Pl. , Conway, SC 29526



Privacy Policy / DMCA Notice / ADA Accessibility


This site is hosted, designed and copyright
© 1994 - 2026 by
Delta Media Group, Inc. -- Patent Pending --