
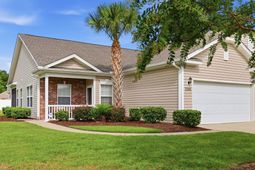
1234 Camlet Ln. | Little River | $234,900
SHOW DETAILS
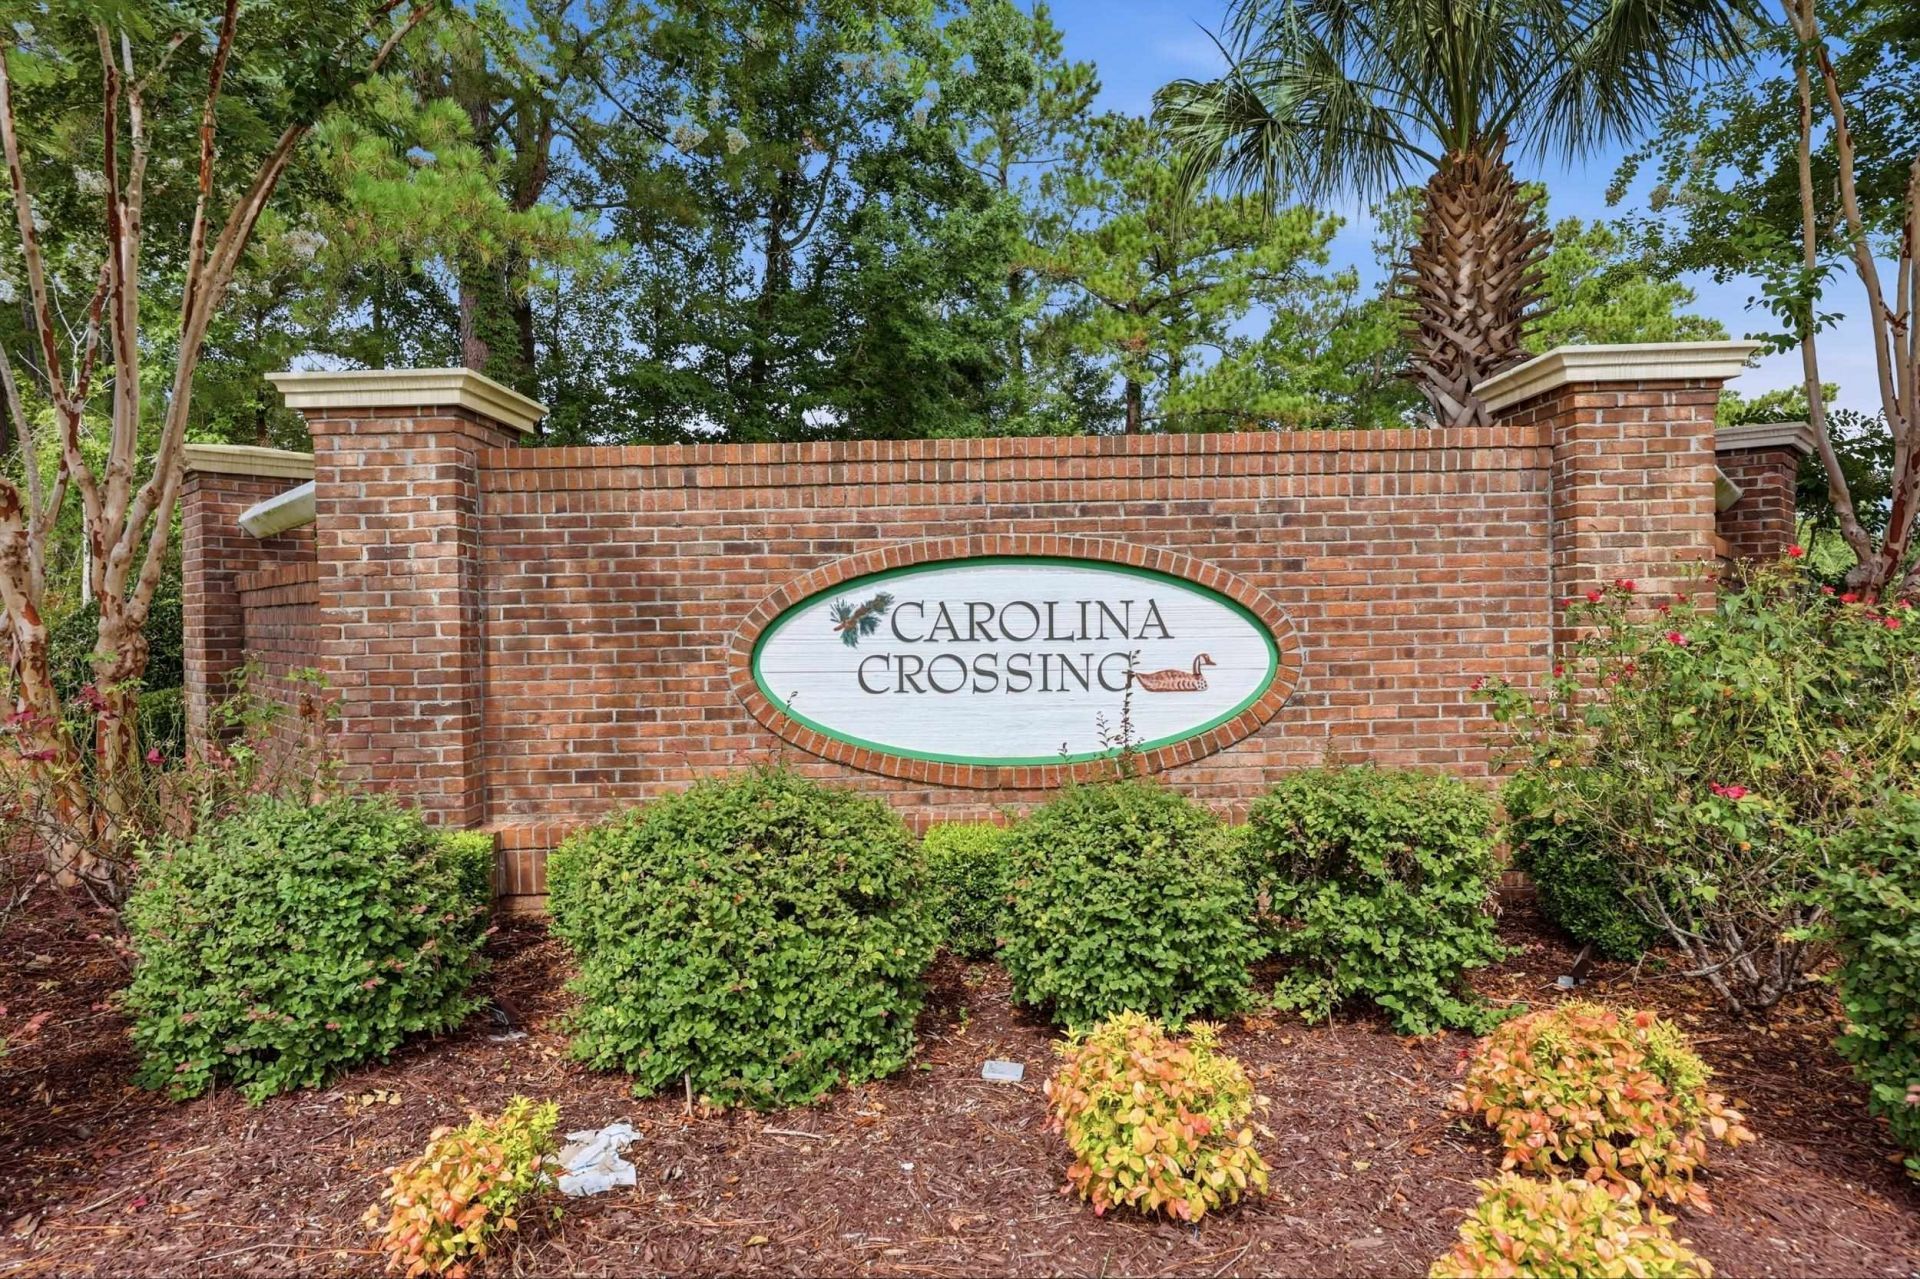
1234 Camlet Ln.
Little River, SC 29566
$234,900
2
BEDS
2
BATHS
1,437
SQ. FT.
1234 Camlet Ln. Little River, SC 29566
For SALE
Single Family
ACTIVE
$234,900
EST. 591.30/MO CALCULATE
2
BEDS
2
BATHS
1,437
SQ. FT.
Property Description
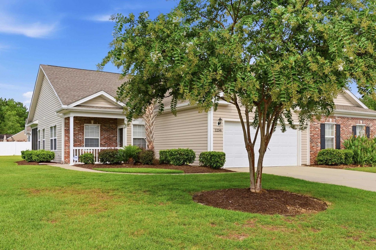
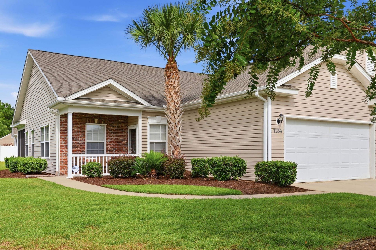
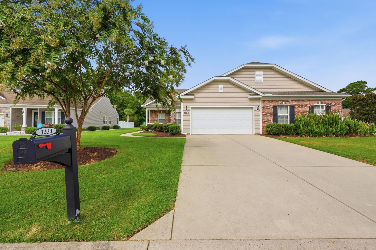
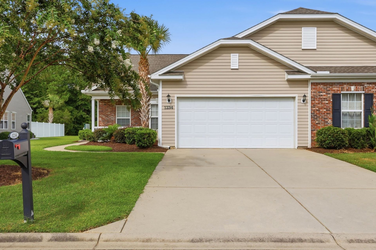
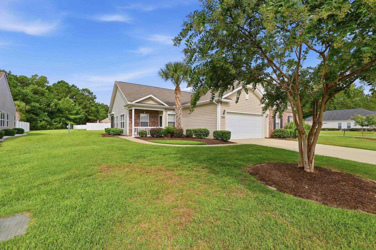
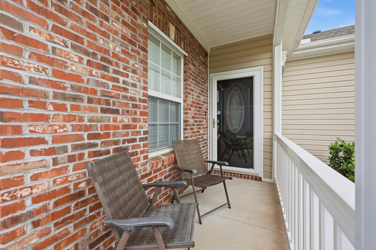
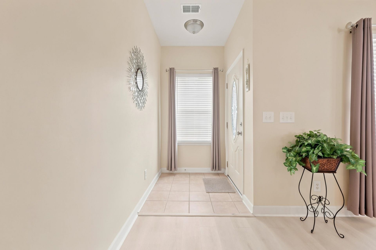
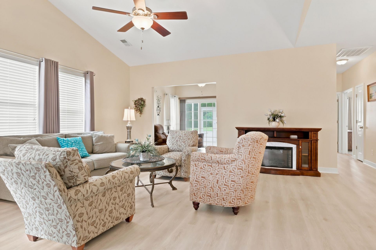
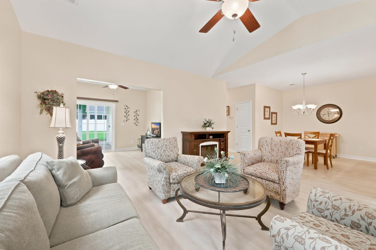
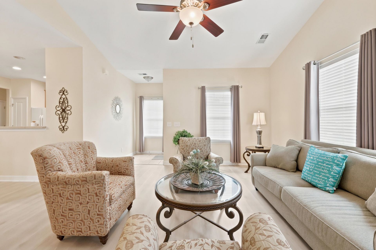
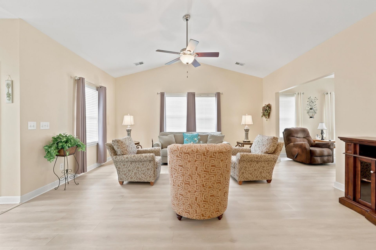
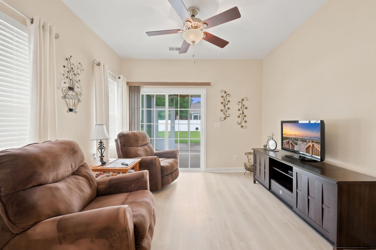
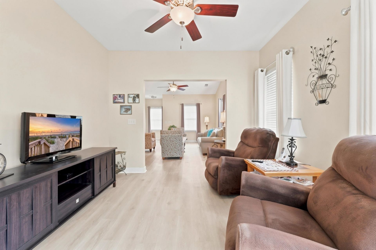
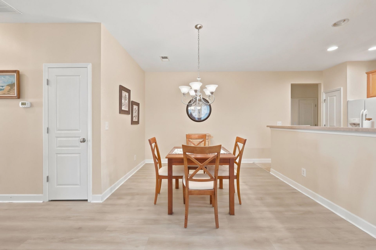
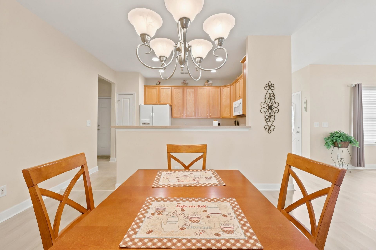
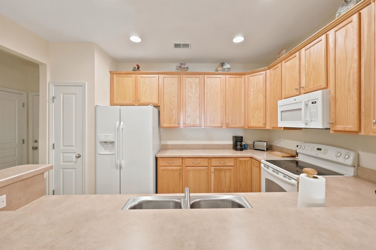
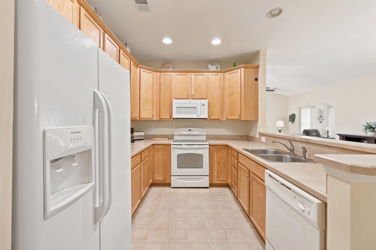
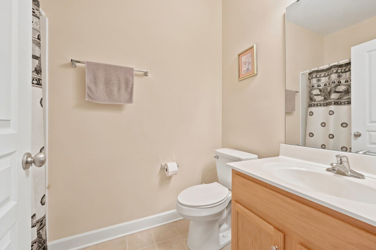
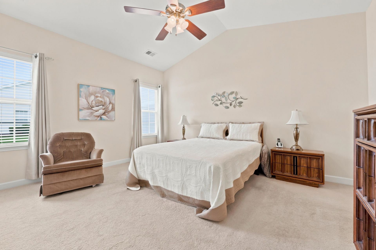
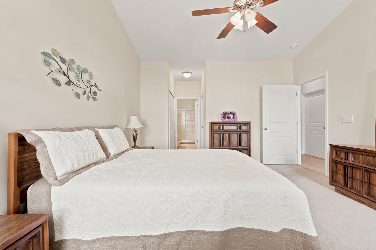
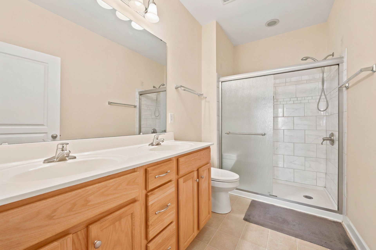
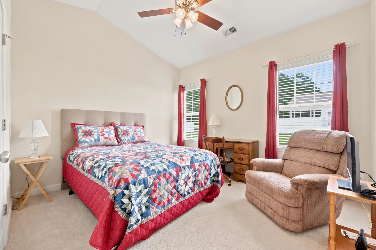
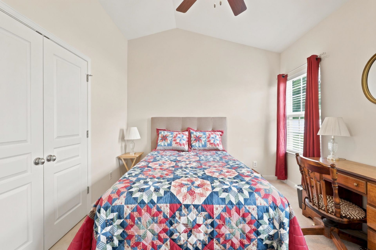
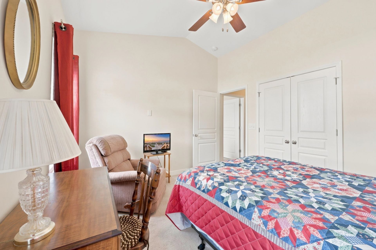
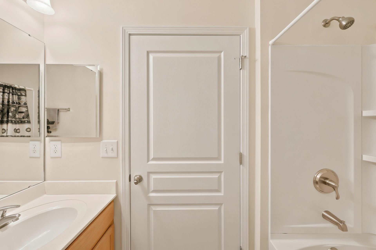
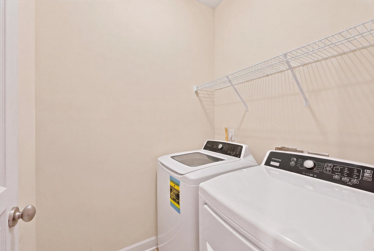
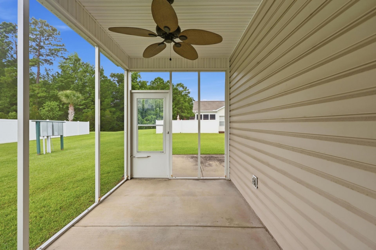
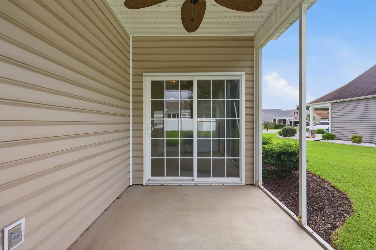
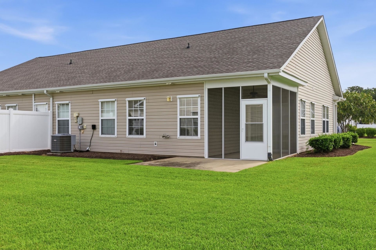
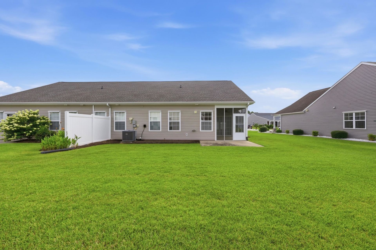
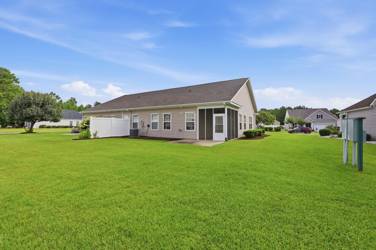
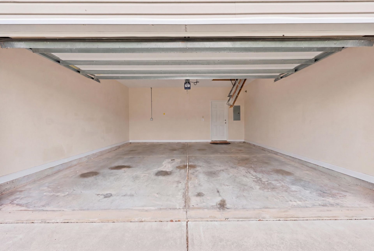
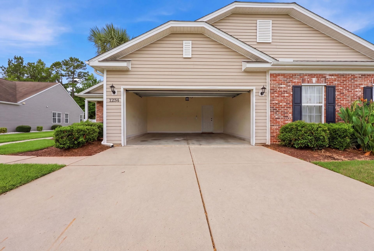
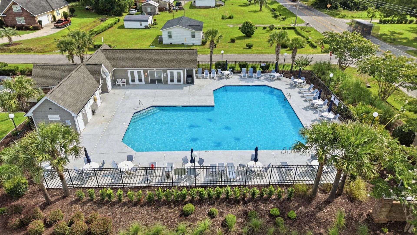
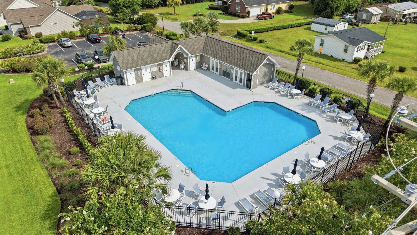
Come see this beautiful two bedroom, two bath furnished home with large, open floor plan, vaulted ceilings and a flex space that is perfect for a den or home office. The cozy front porch is the perfect place to sit a while and people watch. As you enter the foyer, your eyes are immediately drawn to the vaulted ceilings, the gorgeous natural light from all the windows and the beautiful flooring. The large family room flows seamlessly into the flex space, the spacious dining area and the kitchen, where youll find tons of cabinet space. Sliders off of the flex space lead you out onto a lovely screen porch overlooking the beautiful backyard, the ideal place to enjoy outdoor dining or to curl up with a good book on a rainy day. A spacious patio provides room for grilling or soaking up the sun. Back inside, youll find a comfortable sized guest room and bath to make hosting easy. The large primary suite includes a vaulted ceiling, a huge walk-in closet, an additional large closet and an on-suite bathroom with a beautiful, recently updated walk-in shower. A large vanity with two sinks complete this relaxing space. The home comes complete with a laundry room and washer and dryer for your convenience as well as a large two car garage that includes pull-down stairs to access the attic space for storage. A new roof in 2025 as well as a 3-4 year old air handler and condenser provide peace of mind and add even more value to this beautiful home. A large community pool provides the perfect place to relax after a long day. The HOA fees covers structural insurance, irrigation, pressure washing, lawncare, the majority of the exterior maintenance, internet, trash pickup, pest control and pool service. Great for a primary residence, vacation home, or investment property for long term rentals. Located approximately 15 minutes from Cherry Grove Beach and North Myrtle Beach, this furnished home is convenient to shopping, restaurants, entertainment and the beautiful beaches. These units rarely come on the market. Priced to sell! Call for your showing today!
Property Details
- MLS ID2618632
- Property TypeResidential - Single Family
- AppliancesDishwasher, Disposal, Microwave, Range, Refrigerator, Dryer, Washer
- Association AmenitiesClubhouse, Pet Restrictions
- Community FeaturesClubhouse, Recreation Area, Long Term Rental Allowed, Pool
- CoolingCentral Air
- Door FeaturesInsulated Doors, Storm Door(s)
- ExteriorBrick Veneer, Vinyl Siding
- Exterior FeaturesSprinkler/Irrigation, Patio
- FlooringCarpet, Laminate, Vinyl
- FurnishedYes
- Garage2 car attached
- HeatingCentral, Electric
- HOAYes
- HOA Fee638/ Monthly
- Home StyleRanch
- Interior FeaturesAttic, Ceiling Fan(s), Dual Sinks, Furnished, Linen Closet, Main Level Primary, Pull Down Attic Stairs, Permanent Attic Stairs, Separate Shower, Vanity, Vaulted Ceiling(s), Walk-In Closet(s), Window Treatments, Breakfast Bar, Bedroom on Main Level
- LaundryWasher Hookup
- Lot Size0.17 Acres
- Parcel#30508020062
- ParkingAttached, Garage, Two Car Garage, Garage Door Opener
- Parking NotesAttached, Garage, Two Car Garage, Garage Door Opener
- Patio/PorchFront Porch, Patio, Porch, Screened
- Pets AllowedOwner Only, Yes
- PoolCommunity, Outdoor Pool
- SecuritySmoke Detector(s)
- Stories1.0
- Swimming PoolYes
- UtilitiesCable Available, Electricity Available, Phone Available, Sewer Available, Underground Utilities, Water Available
- WaterPublic
- WindowWindow Treatments
- Year Built2009
- acres0.17
Amenities
- Attic
- Ceiling Fan(s)
- Dual Sinks
- Furnished
- Linen Closet
- Main Level Primary
- Pull Down Attic Stairs
- Permanent Attic Stairs
- Separate Shower
- Vanity
- Vaulted Ceiling(s)
- Walk-In Closet(s)
- Window Treatments
- Breakfast Bar
- Bedroom on Main Level
- Sprinkler/Irrigation
- Patio
Listed By / Shown By
Listed By
Agency Name: Real Estate By The Sea
Agency Contact: Cell: 843-457-1919
CCAR MLS
Shown By
Agent Name: Catherine H Lee
Agent Phone: (843) 200-9500
Agency Title: Carolina One Real Estate
CCAR MLS


Web address QR Codes
1234 Camlet Ln.
Catherine H Lee
©OneHomeValue
Ask A Question 1234 Camlet Ln. , Little River, SC 29566



Privacy Policy / DMCA Notice / ADA Accessibility


This site is hosted, designed and copyright
© 1994 - 2026 by
Delta Media Group, Inc. -- Patent Pending --